


| Starting From | : | INR 3.42 Cr* |
| Site Area | : | 4.319 Acres |
| Total Residences | : | 298 |
| Wings | : | 2 |
| Floors | : | 5 Parking Levels + 39 Upper Floors |
| Residences per Floor per Wing | : | 4 |
| Completion | : | 2031 September |
| Open Space | : | 1.91 Acres |
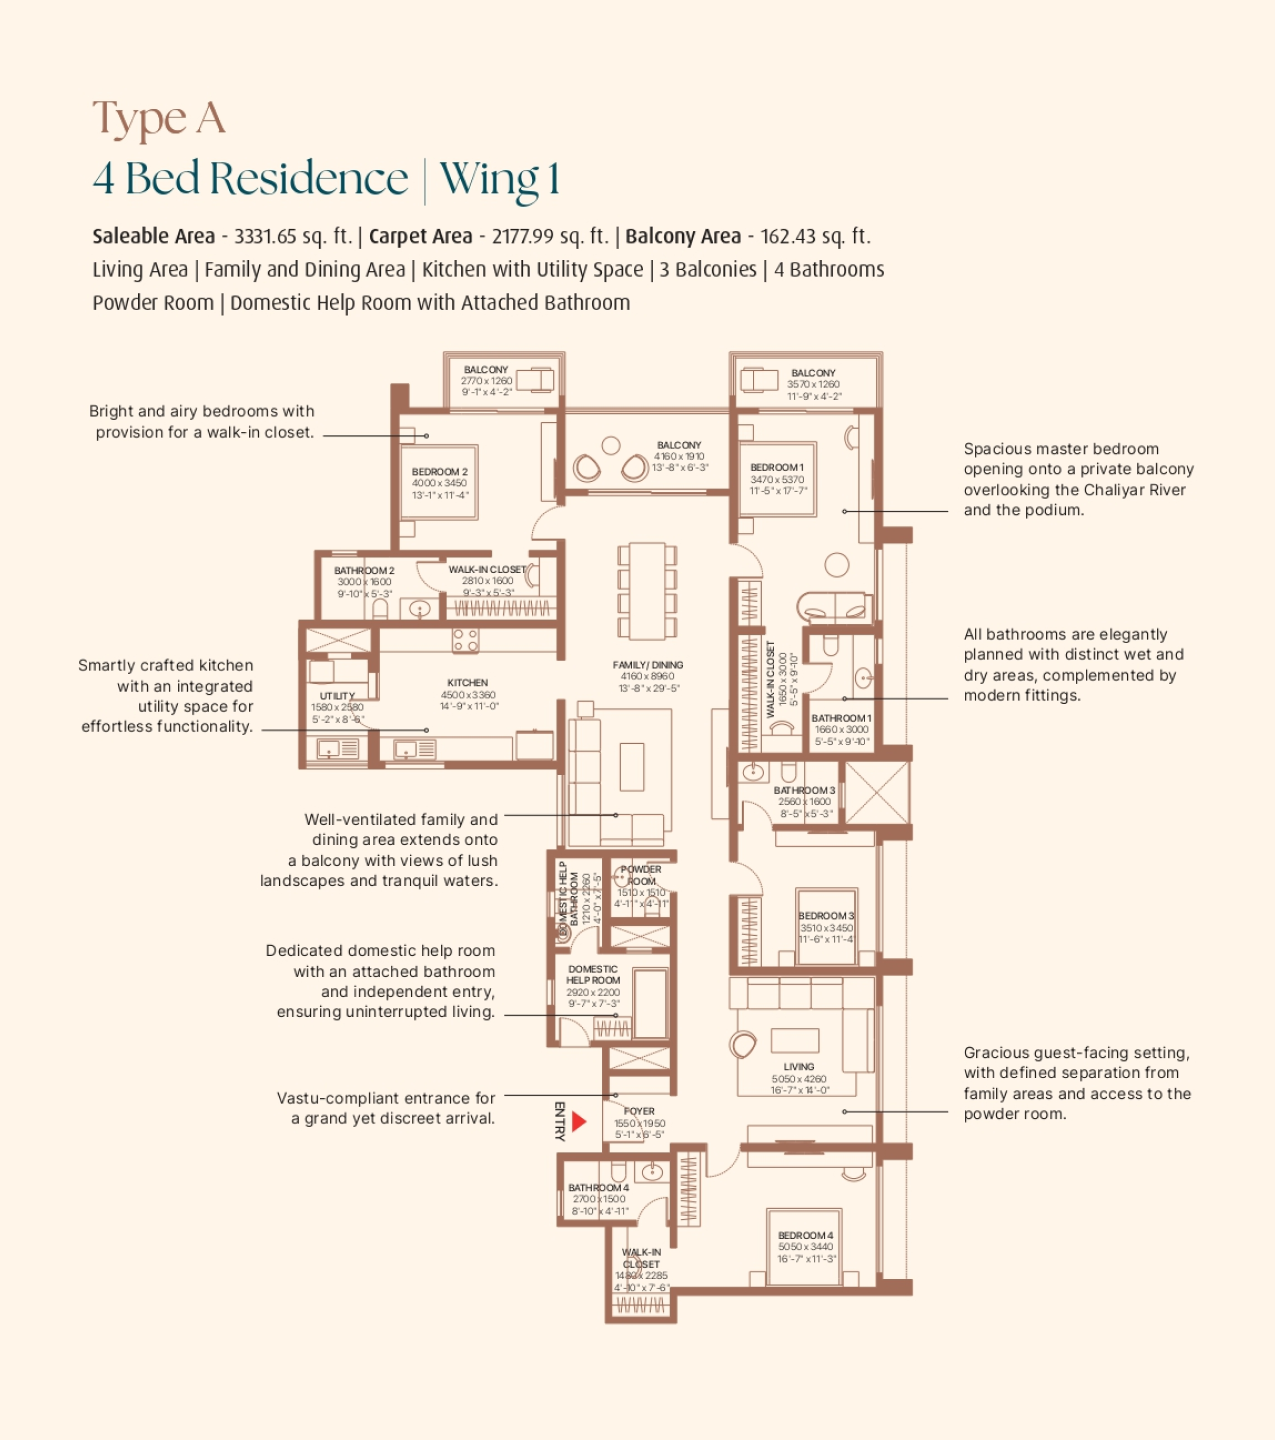
| 4 Bed Residence + Family Room + Domestic Help Room (Type A) | : | 3331 sq. ft. |
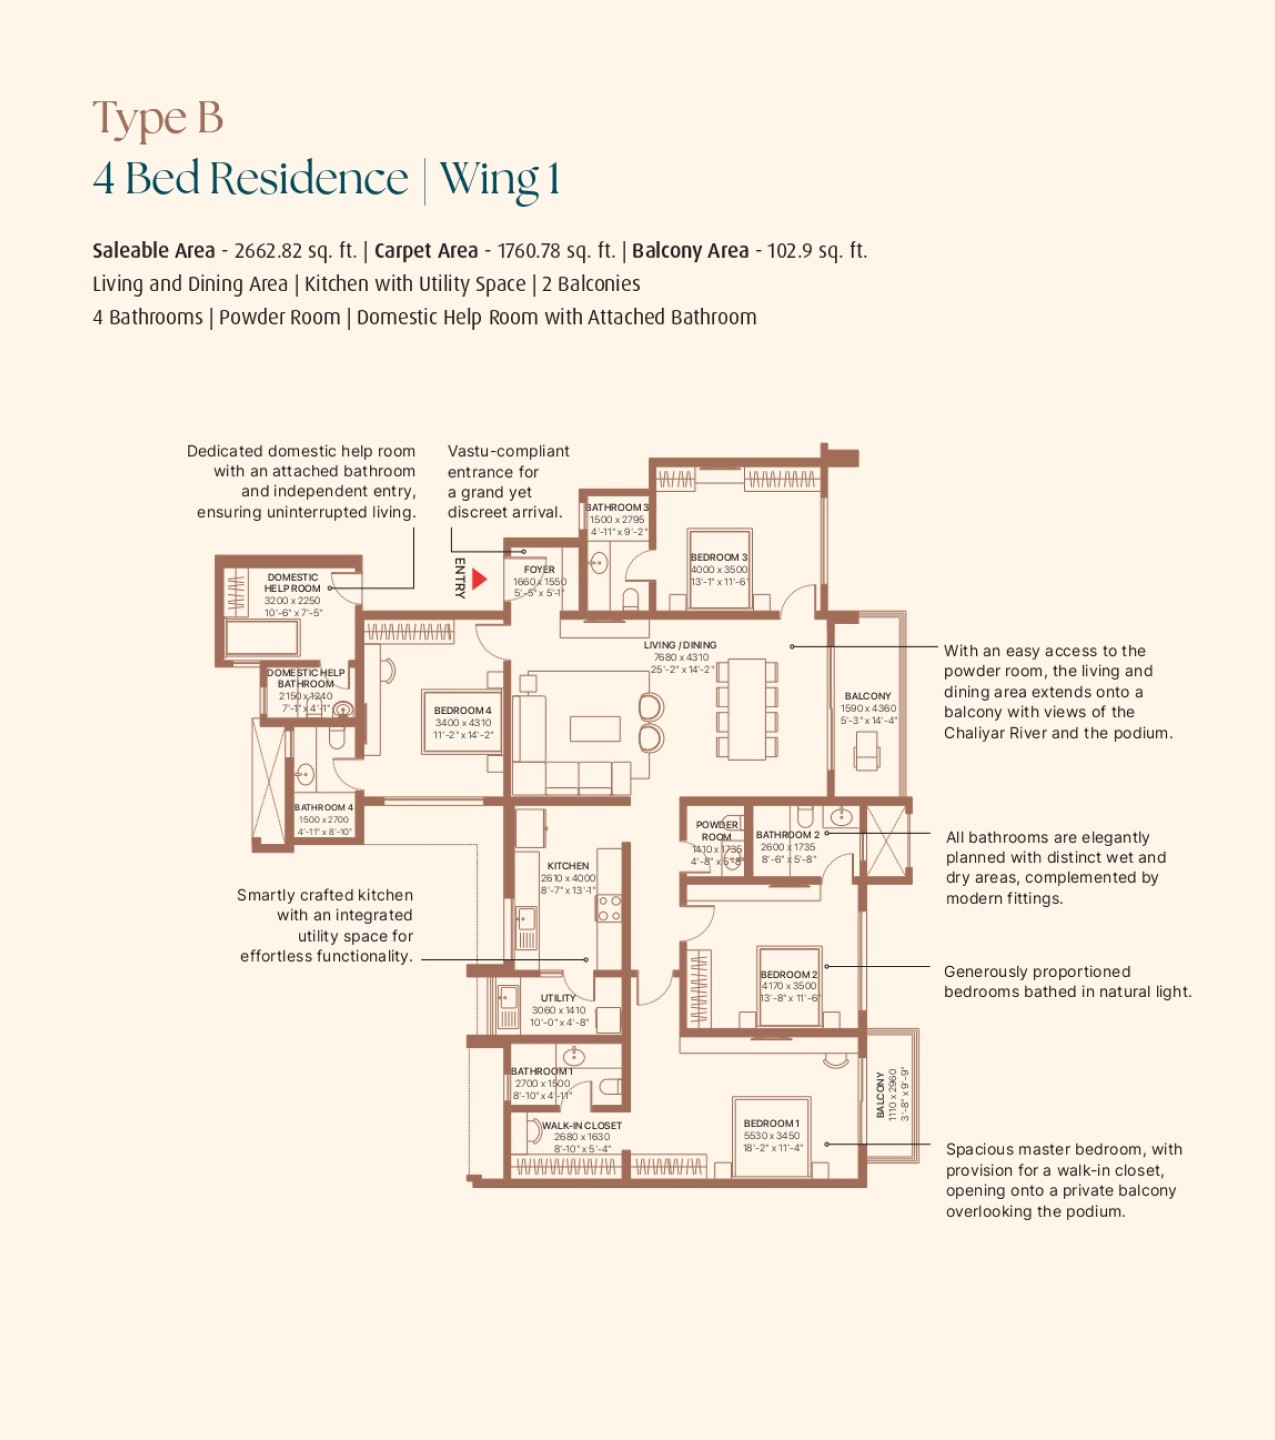
| 4 Bed Residence + Domestic Help Room (Type B) | : | 2662 sq. ft. |
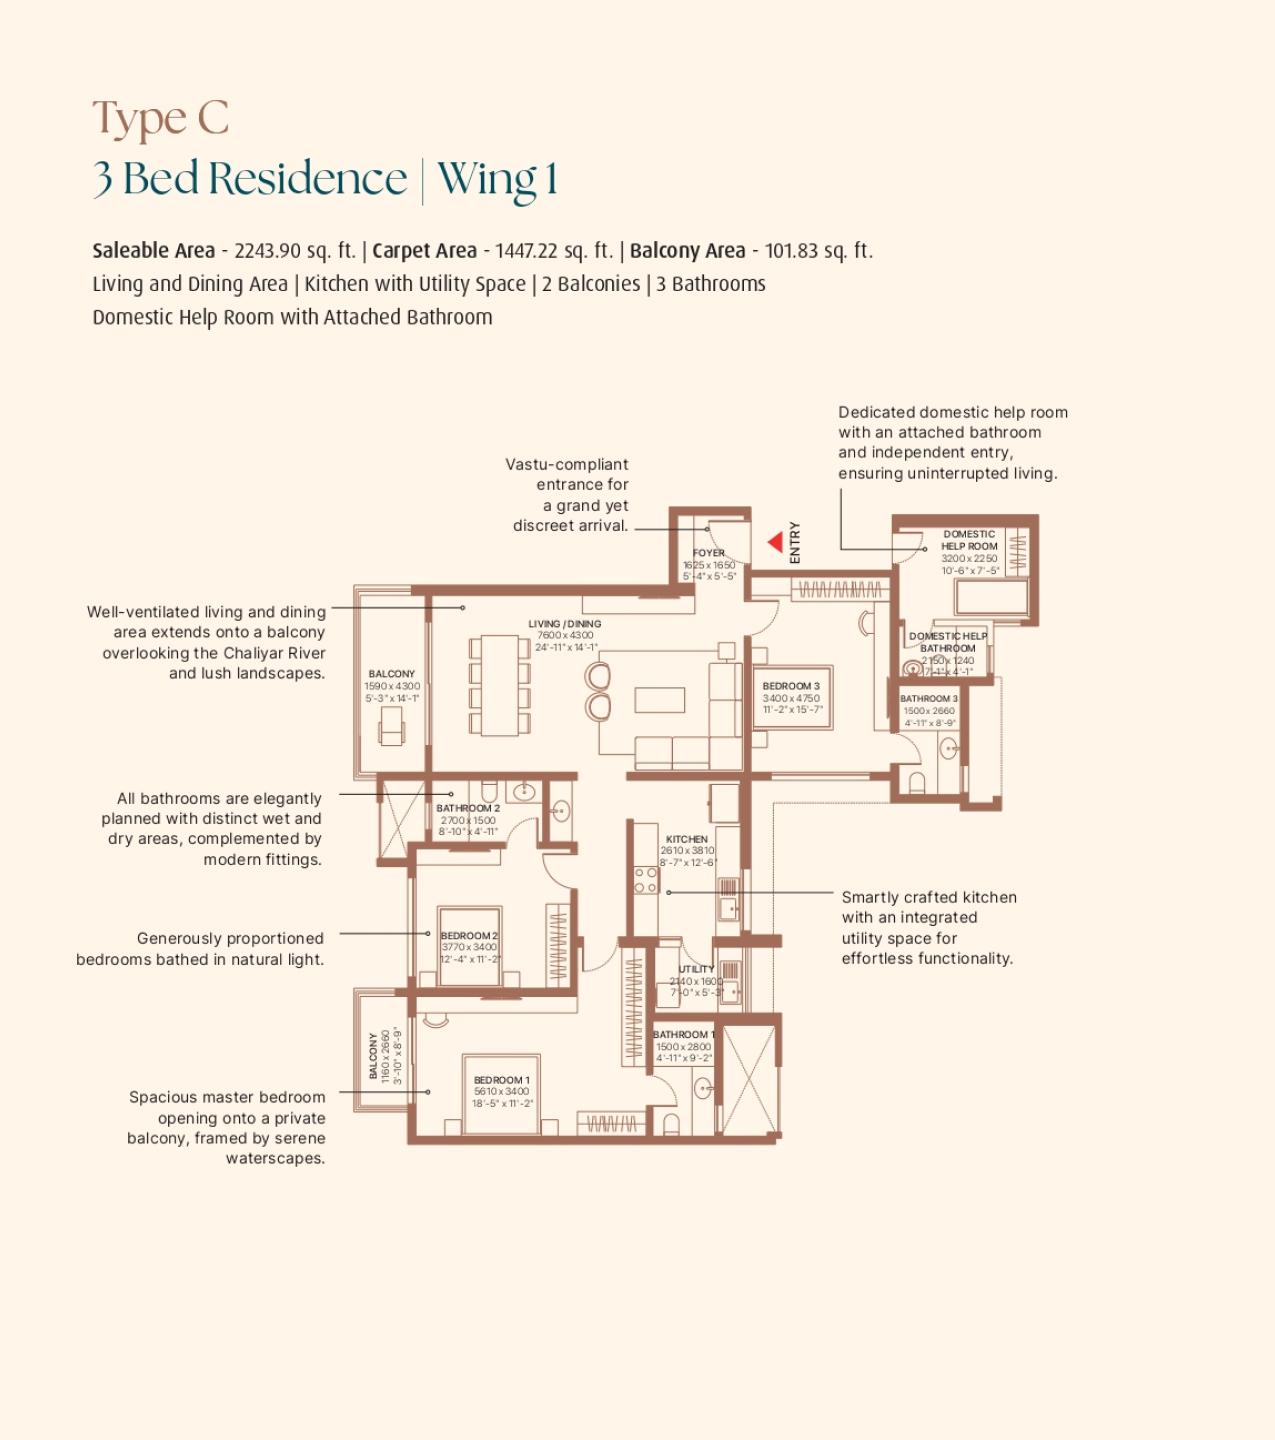
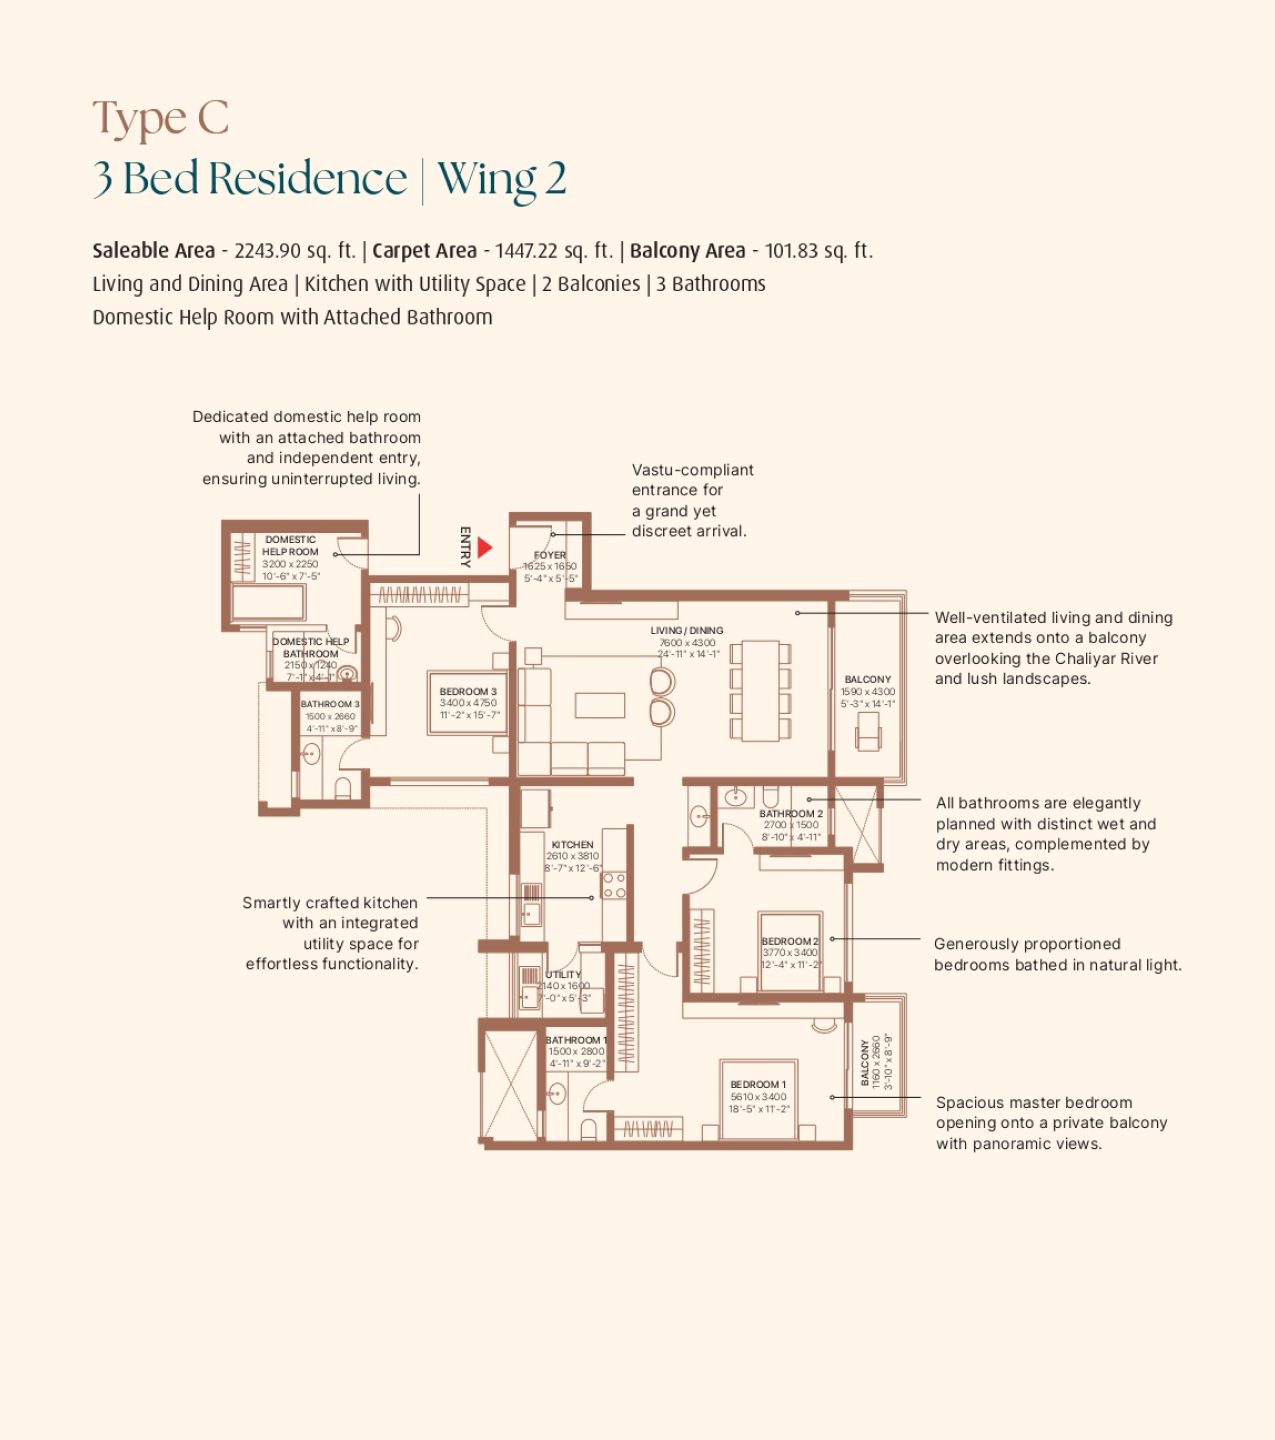
| 3 Bed Residence + Domestic Help Room (Type C) | : | 2243 sq. ft. |
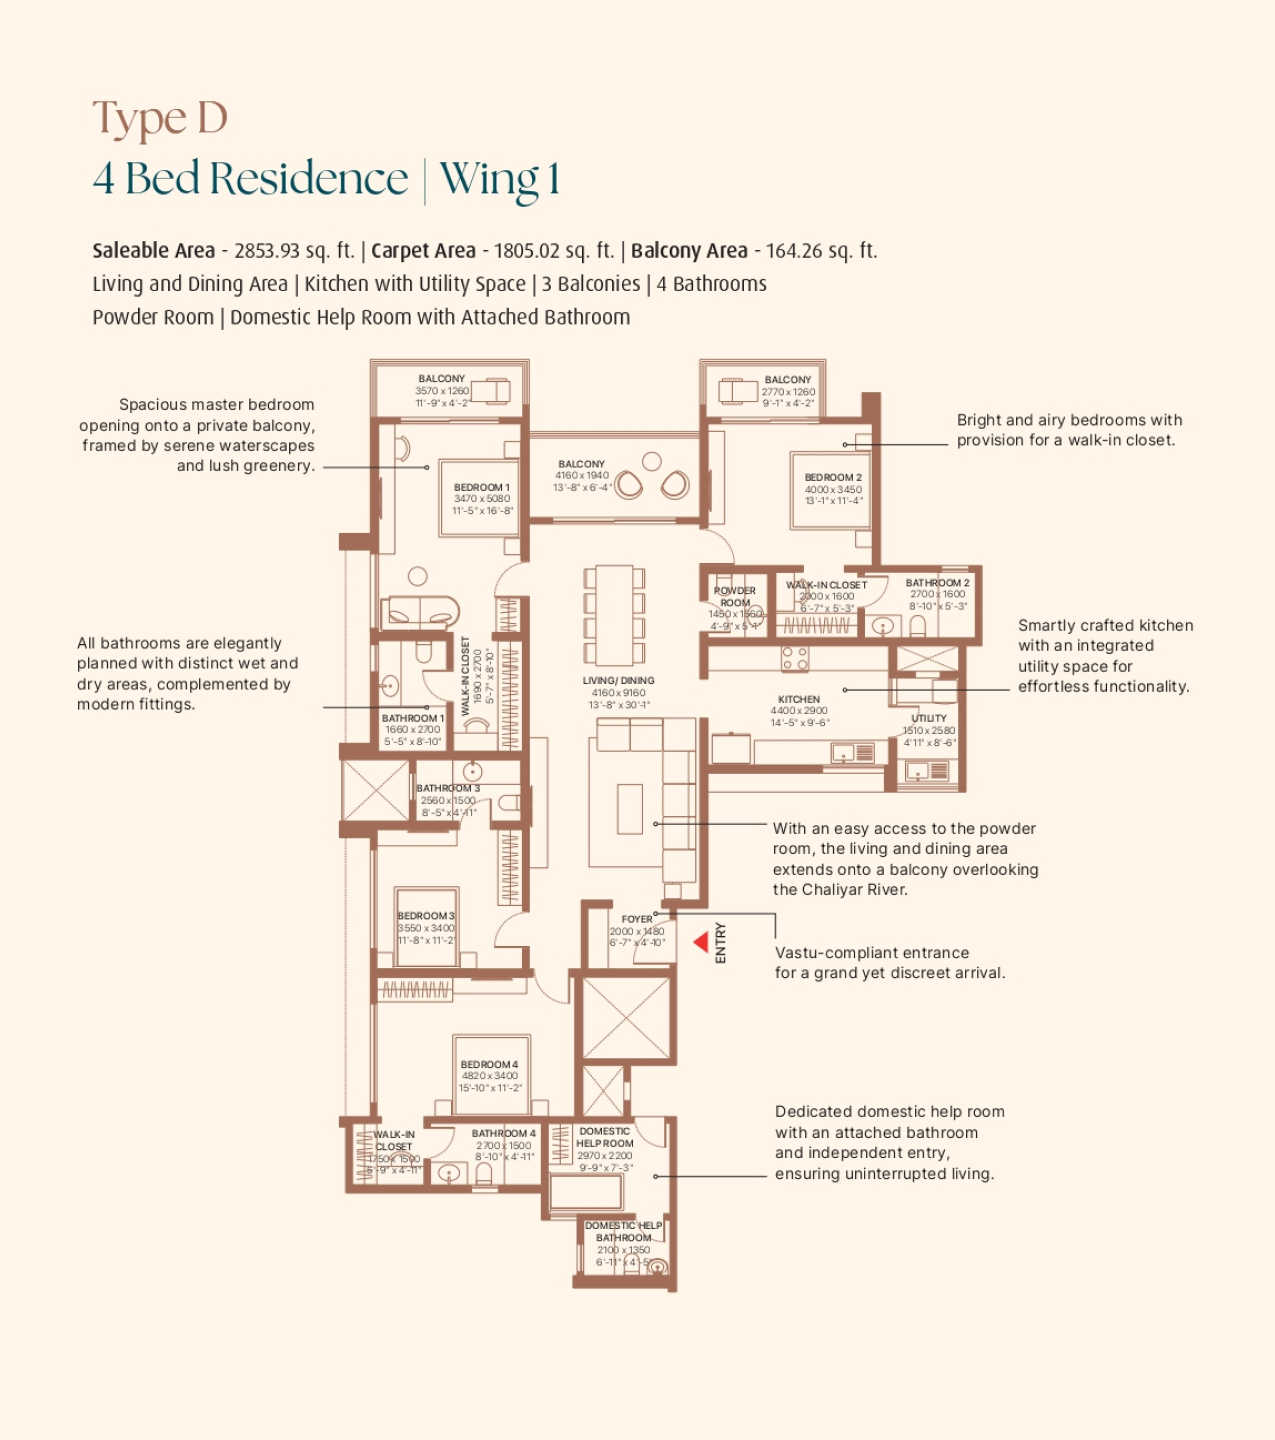
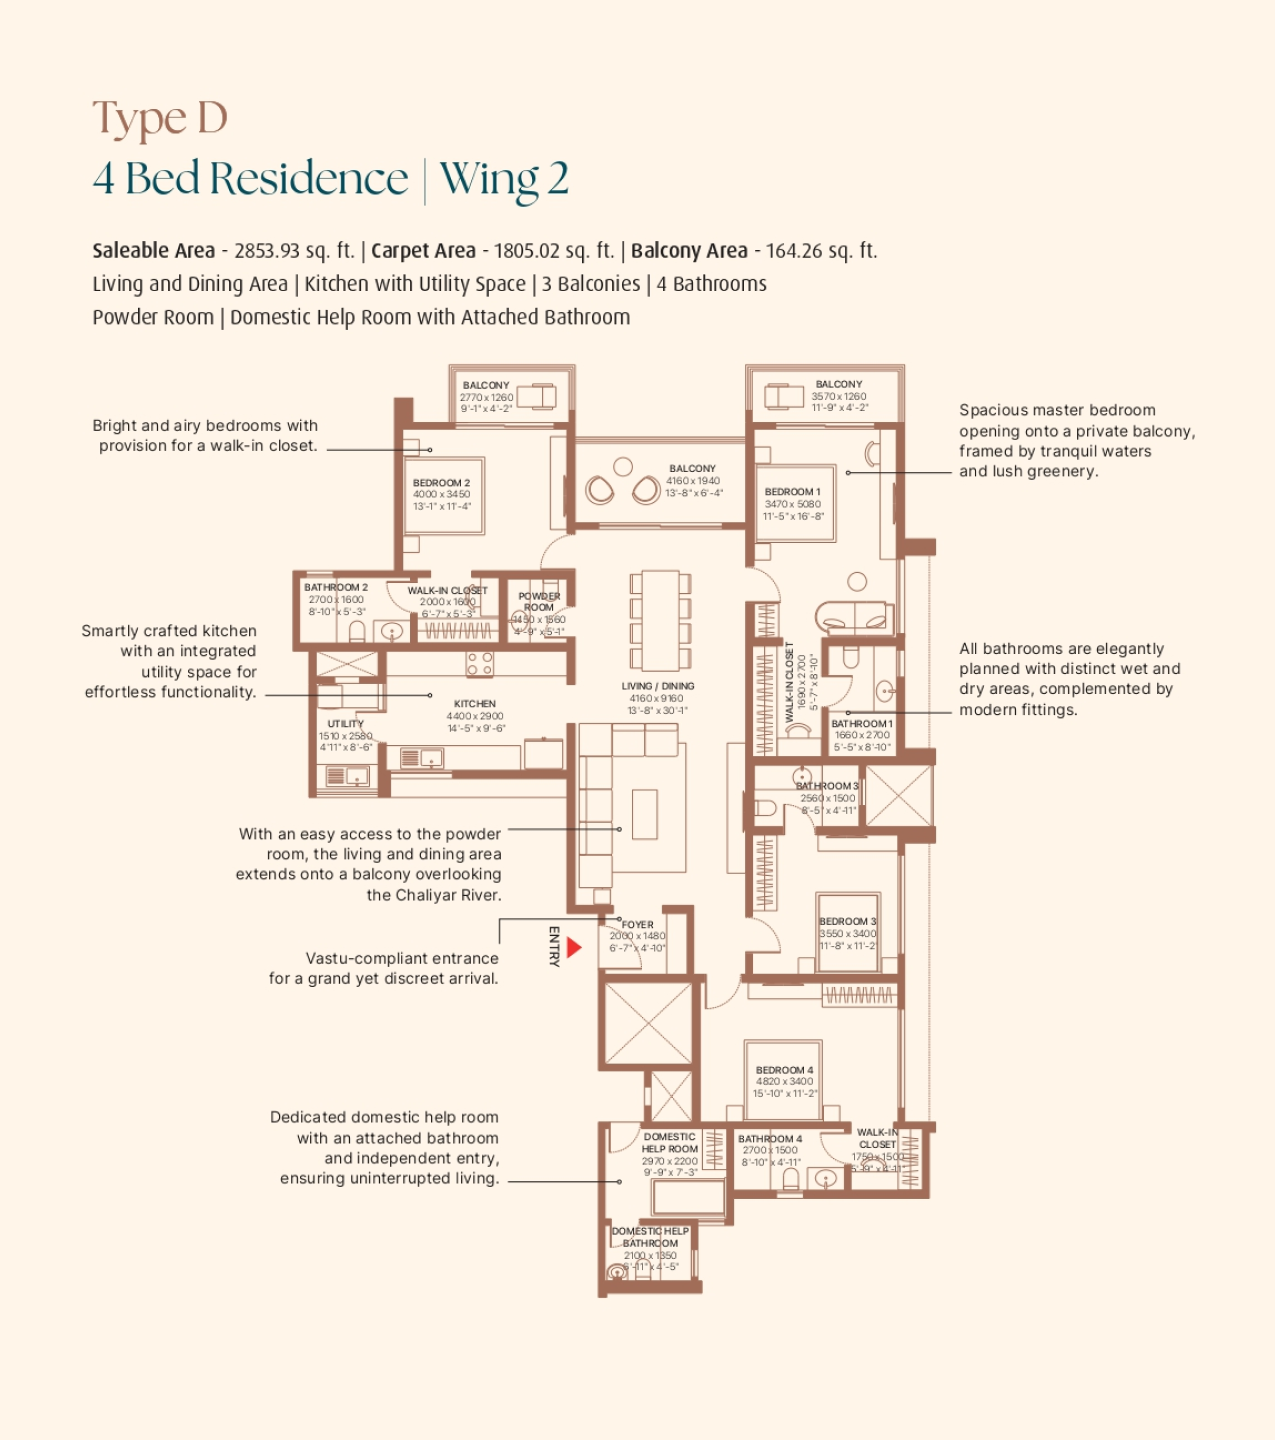
| 4 Bed Residence + Domestic Help Room (Type D) | : | 2853 sq. ft. |
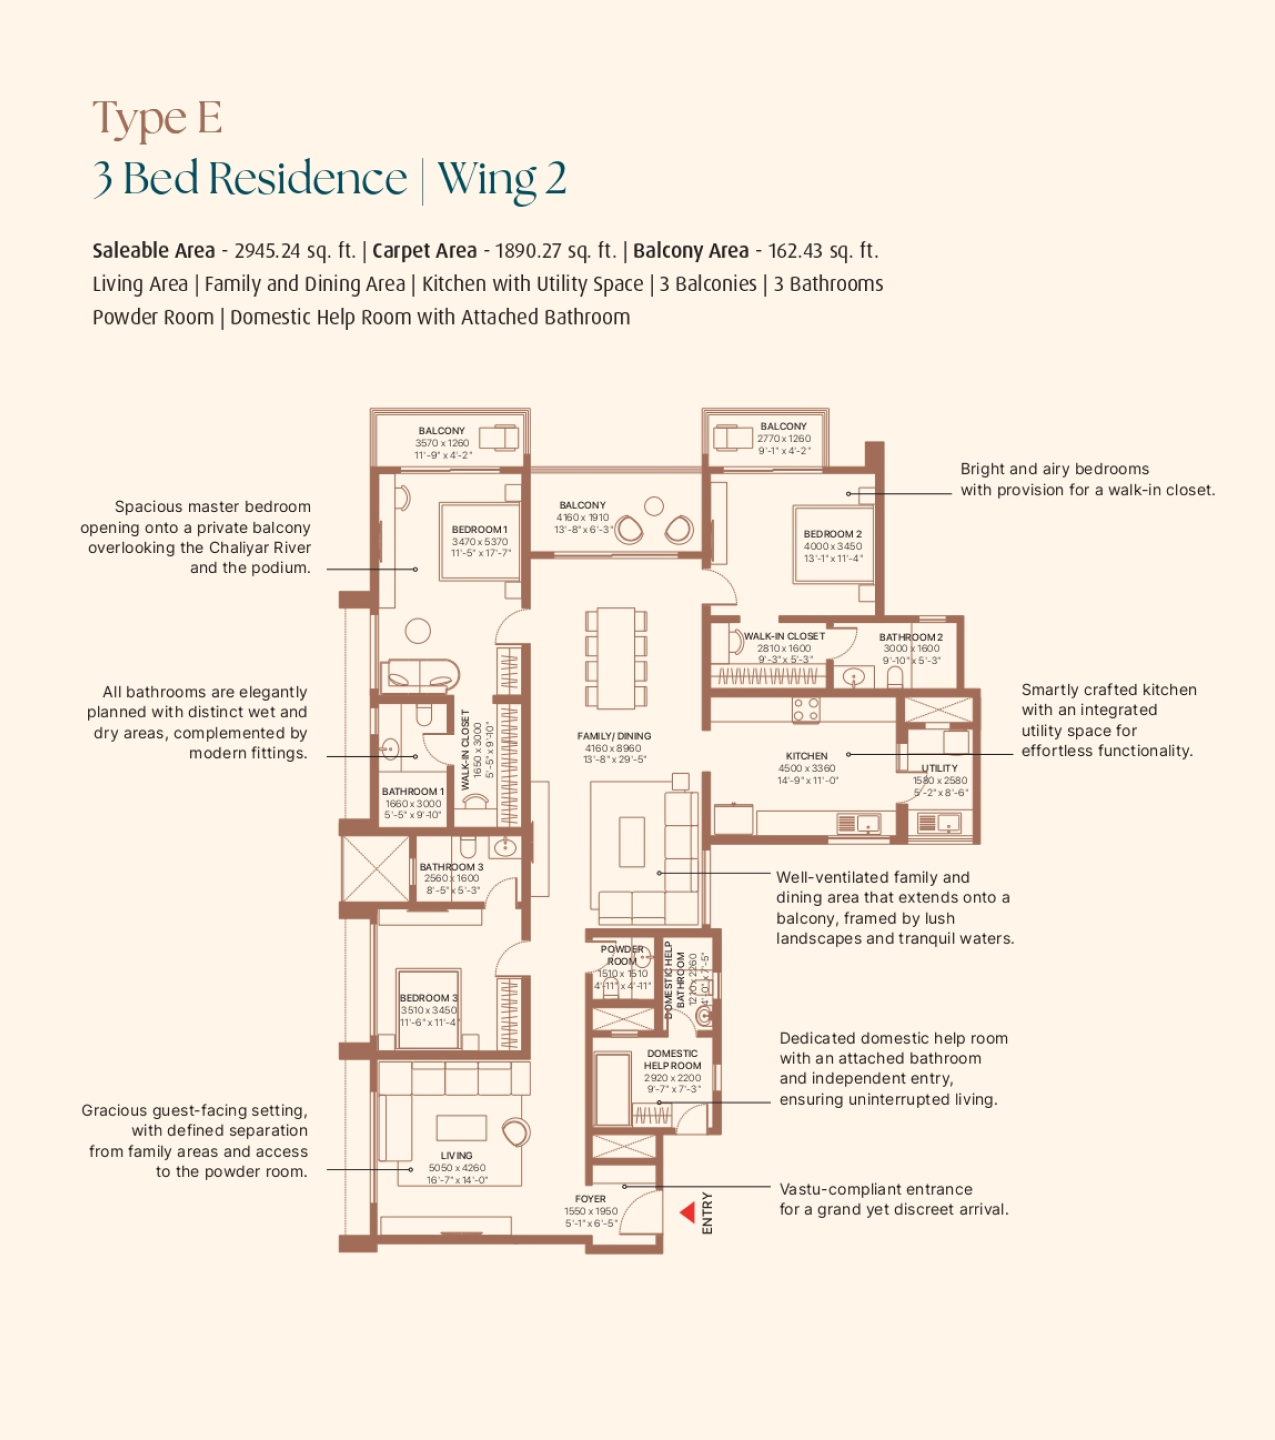
| 3 Bed Residence + Family Room + Domestic Help Room (Type E) | : | 2945 sq. ft. |
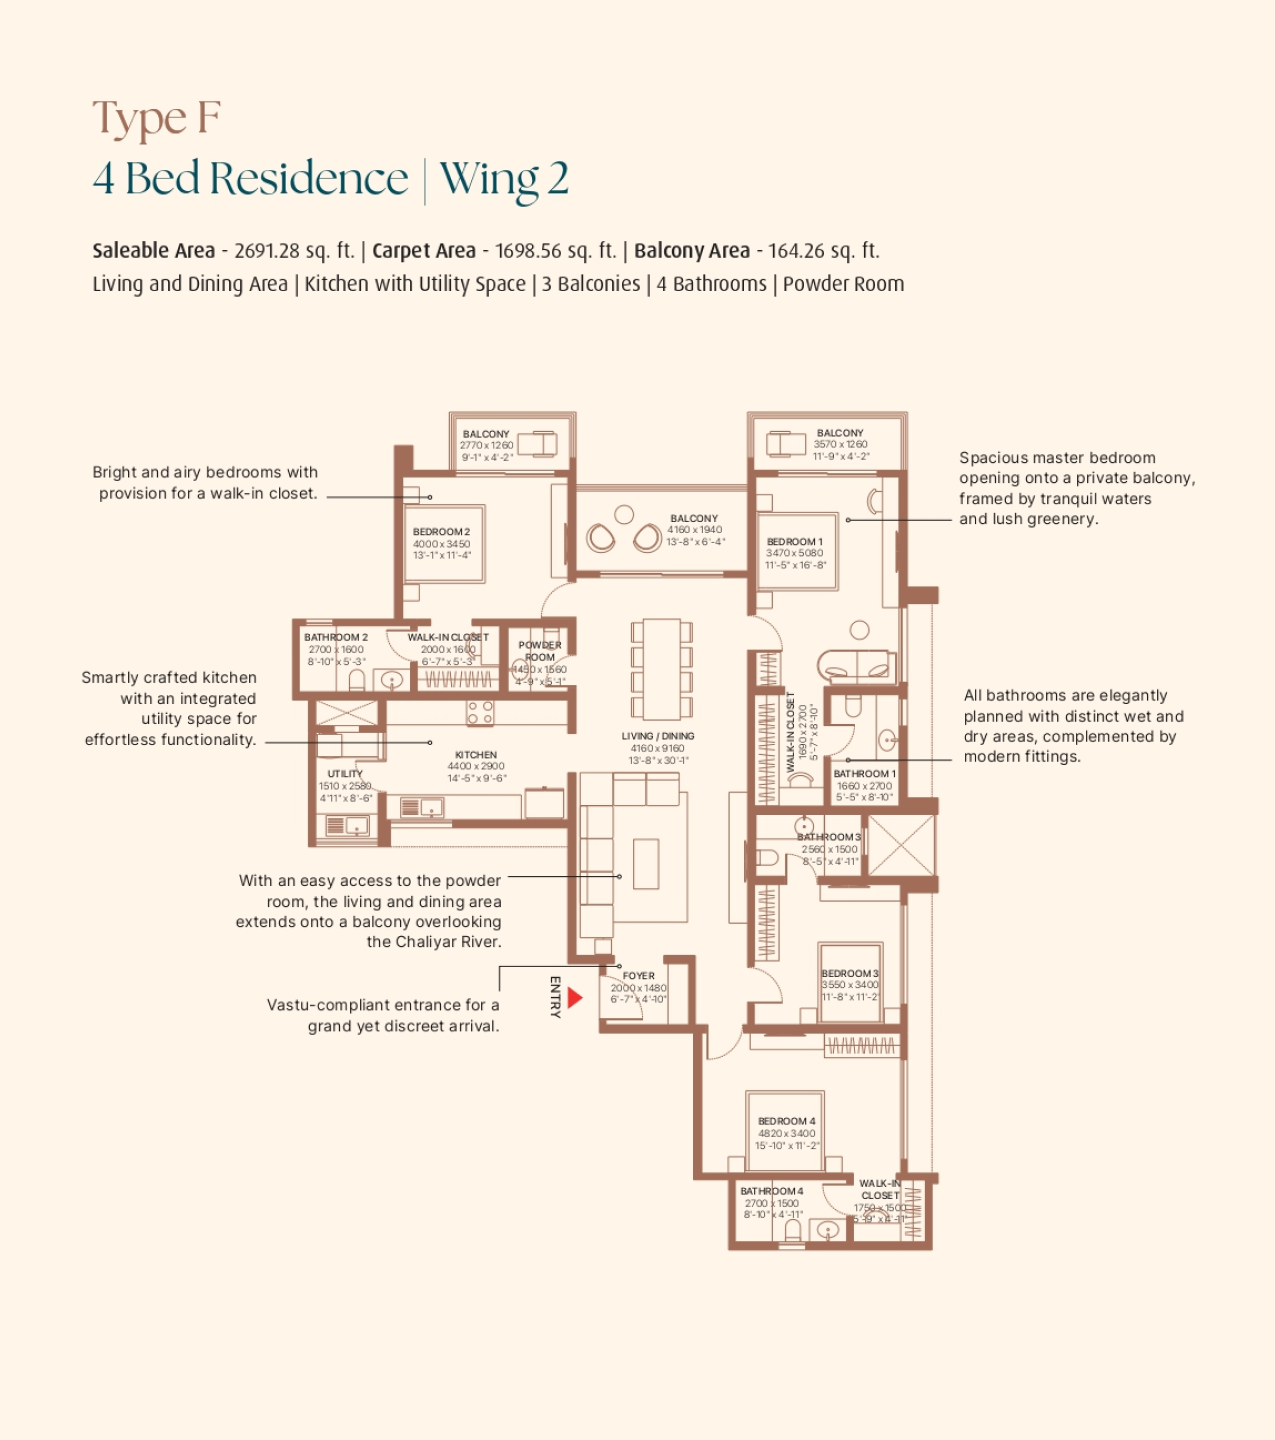
| 4 Bed Residence (Type F) | : | 2691 sq. ft. |
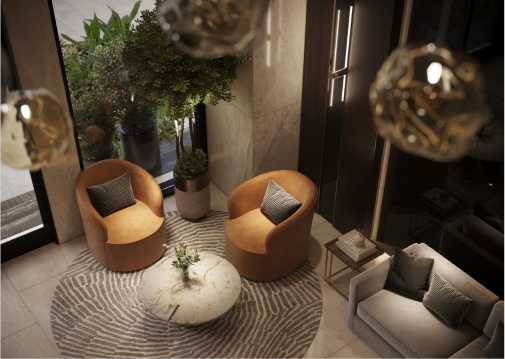
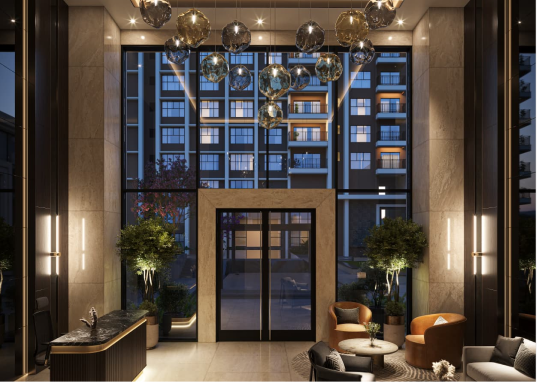
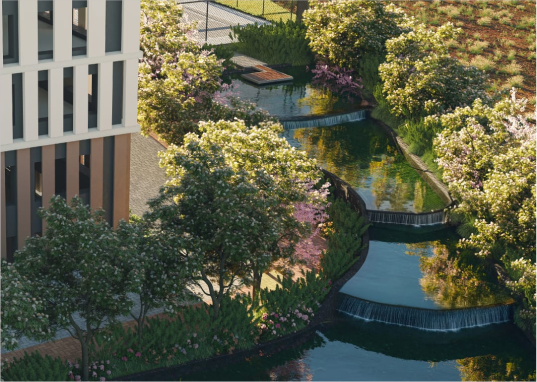

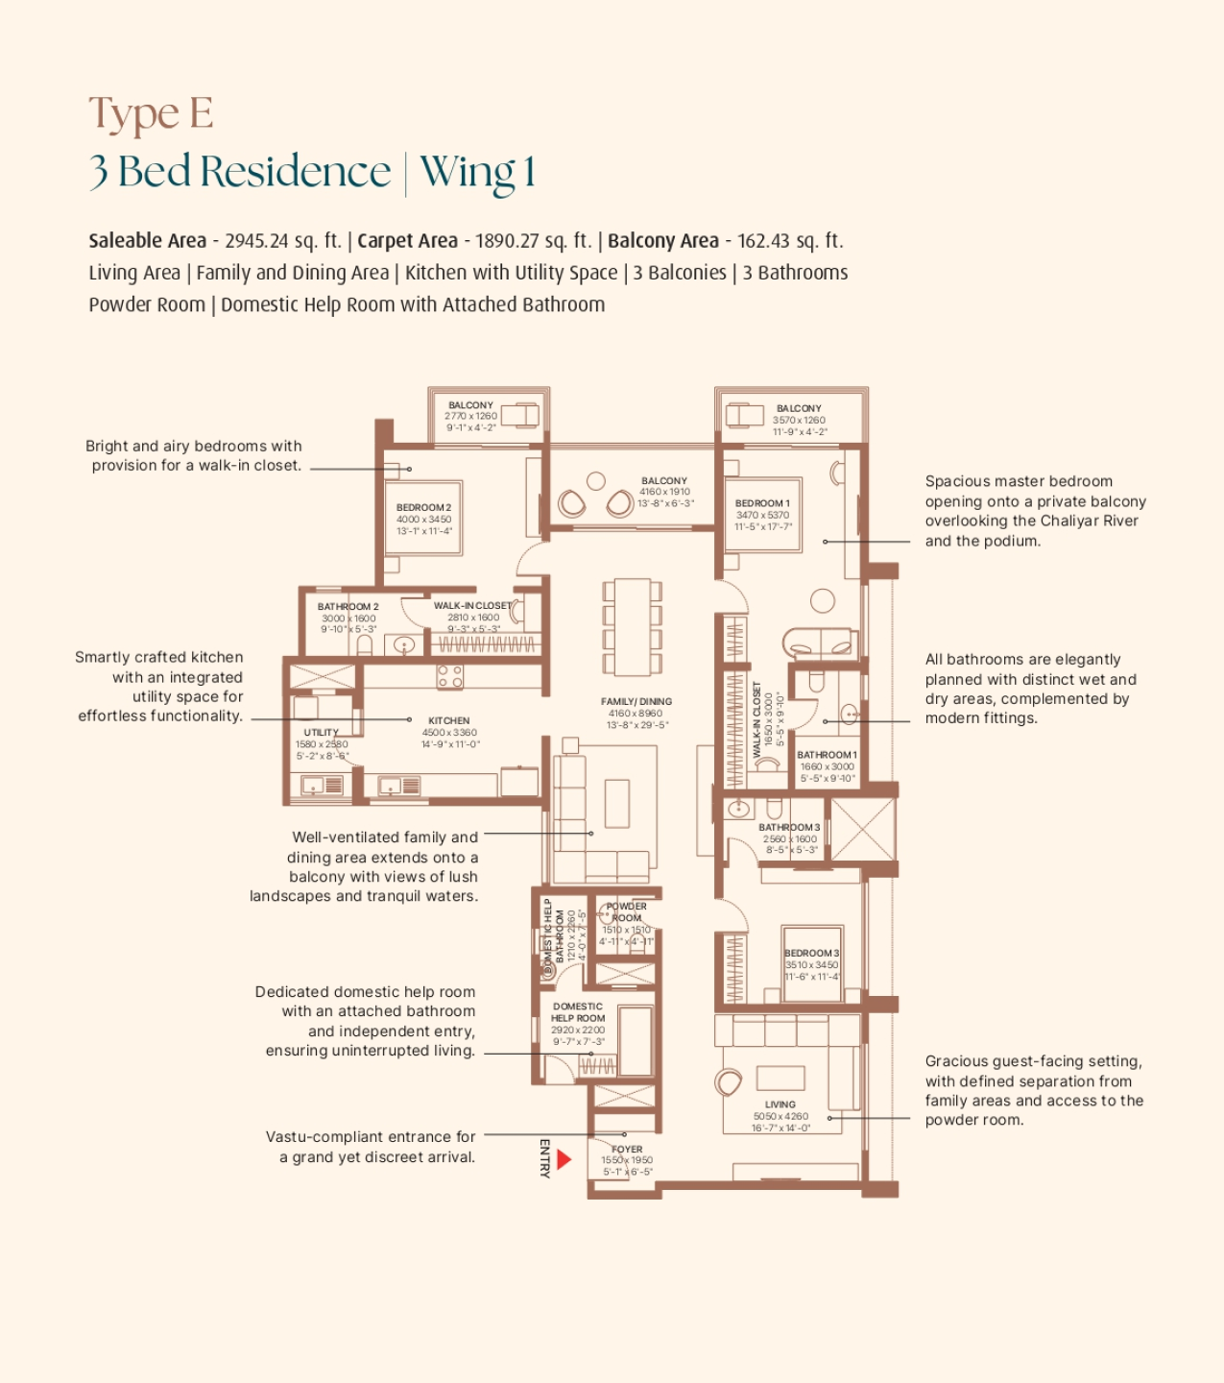
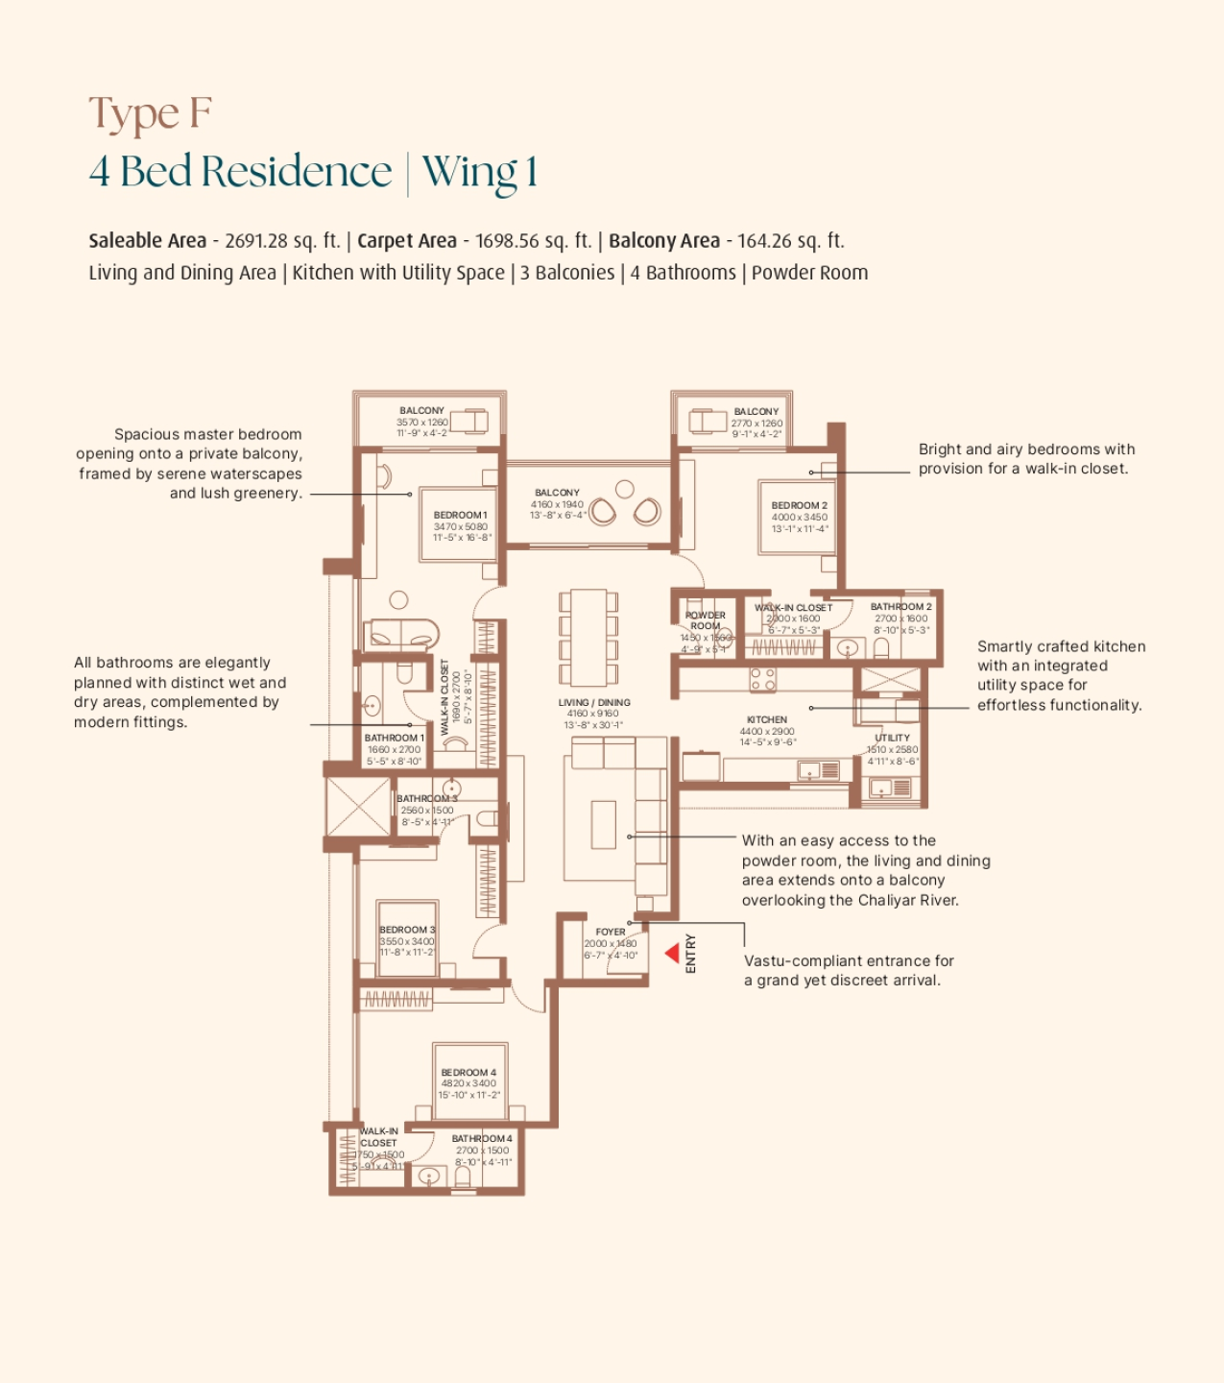
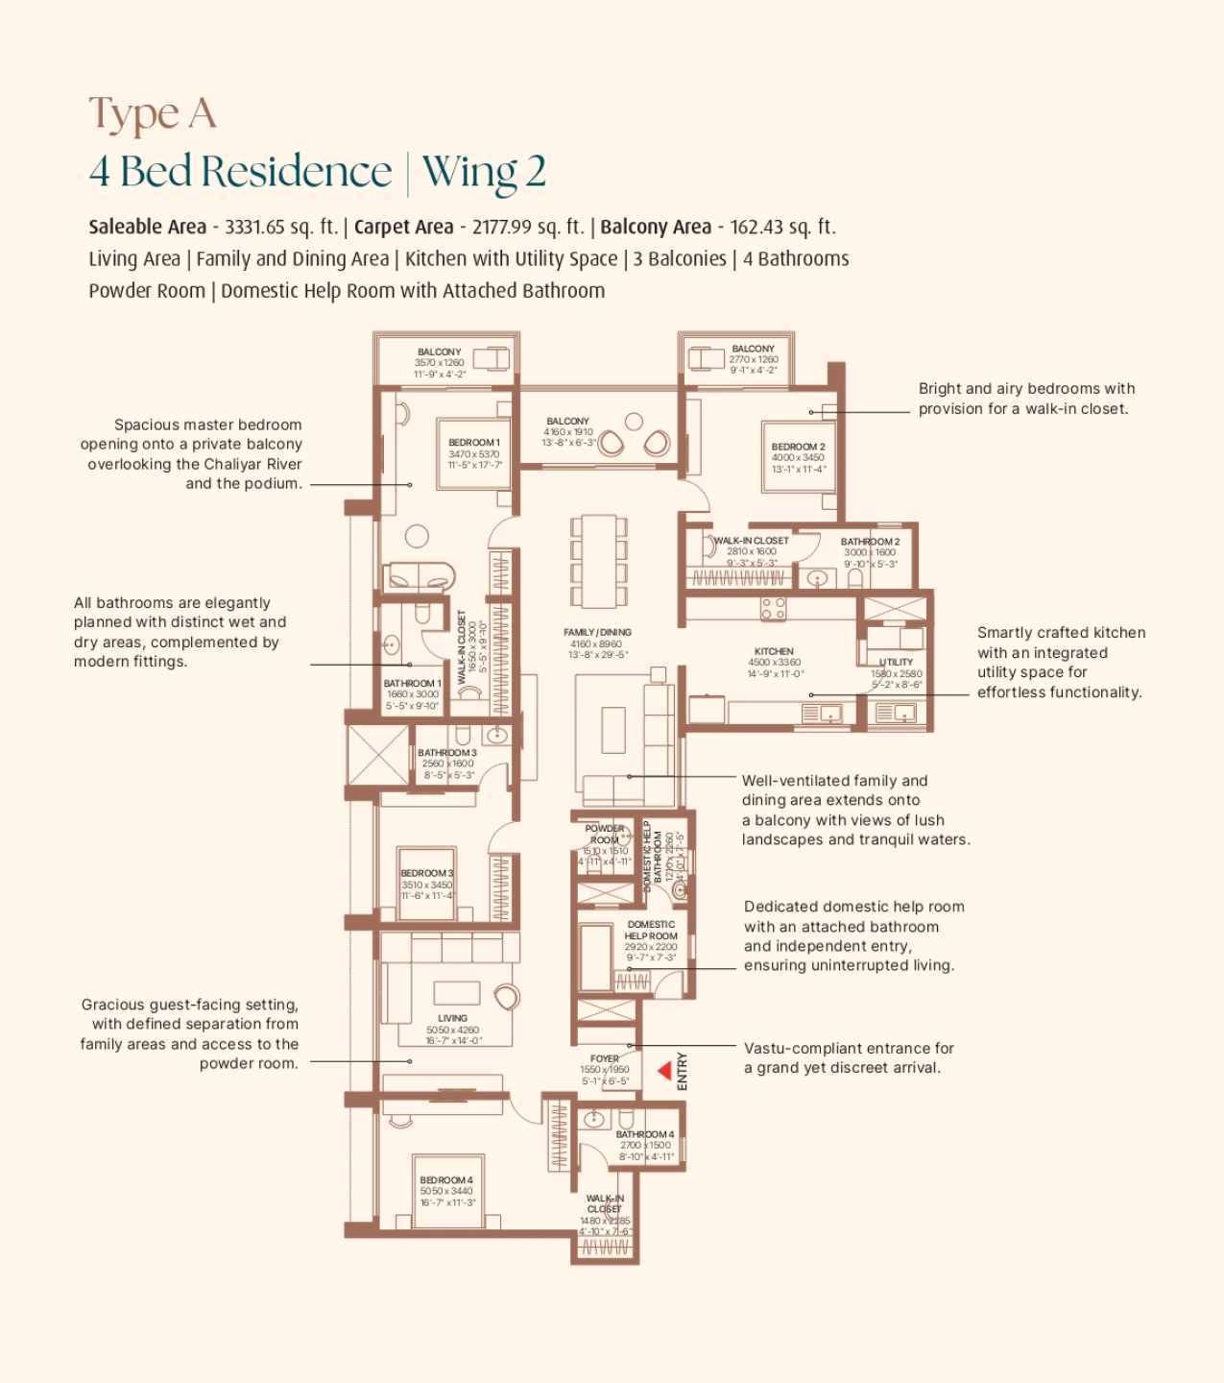
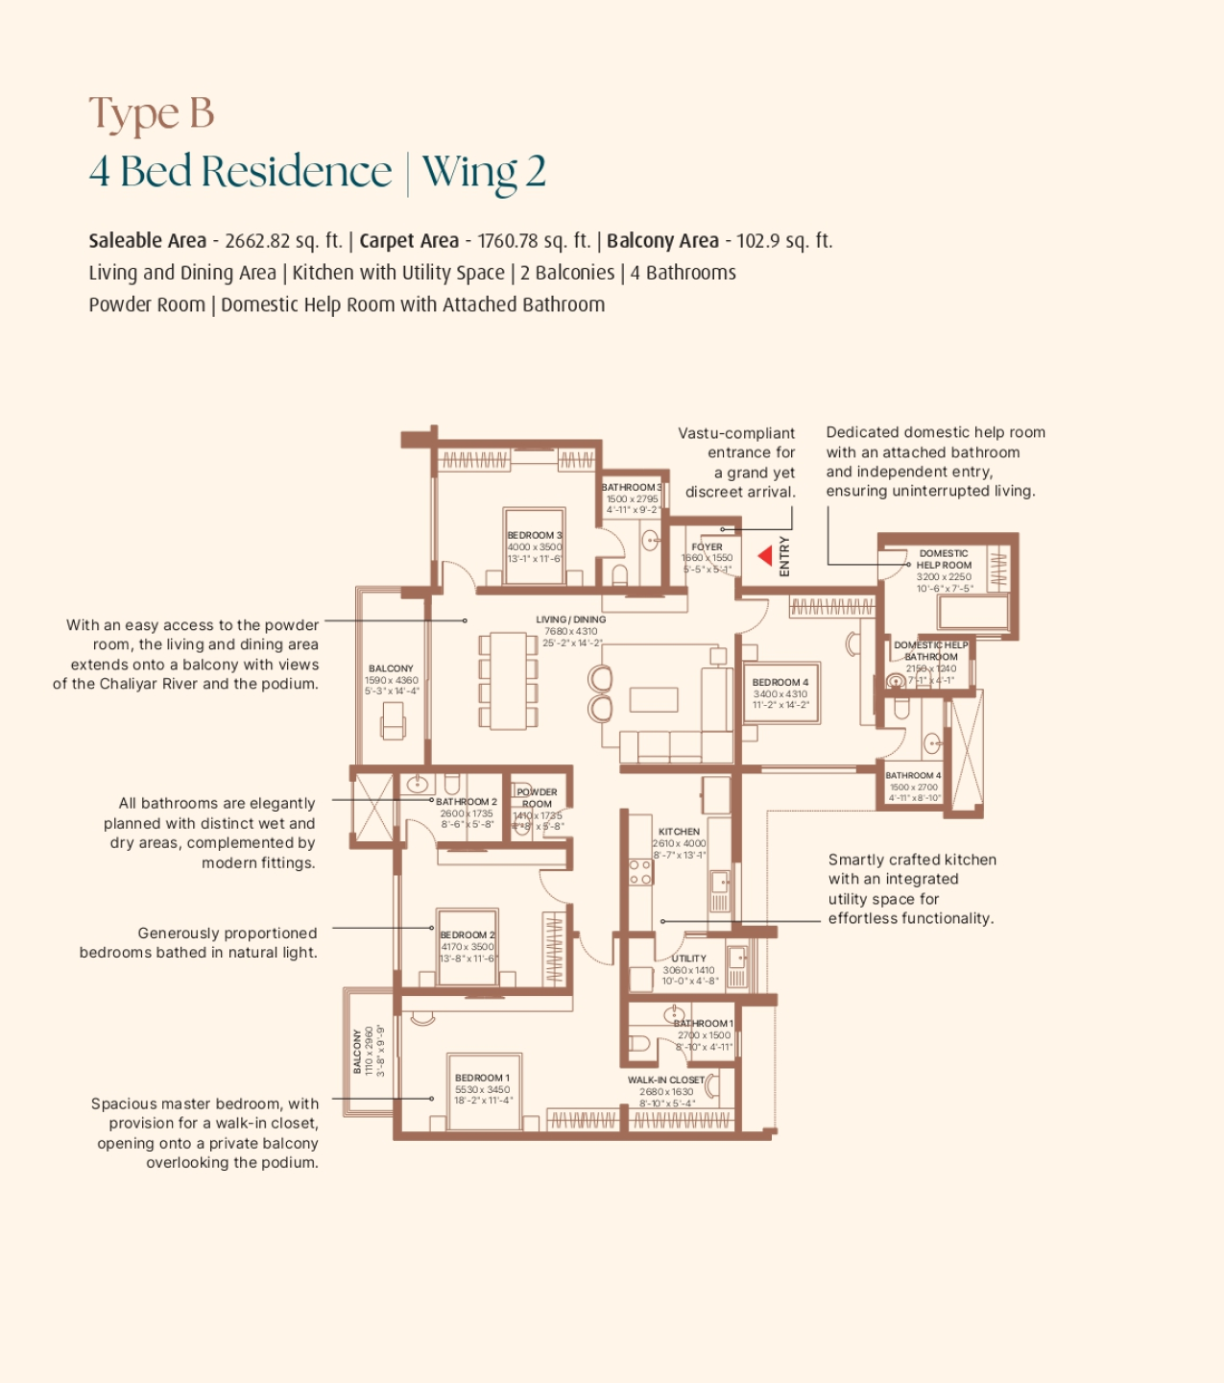
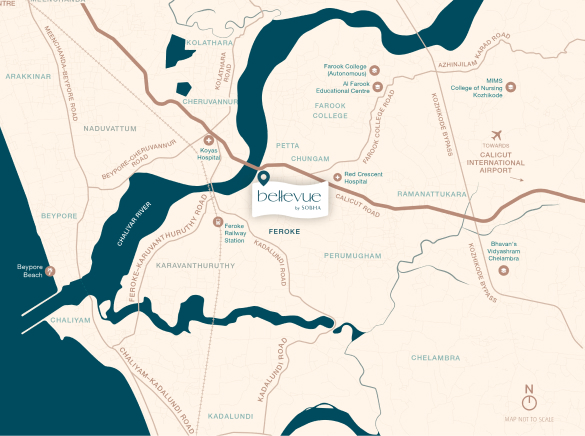
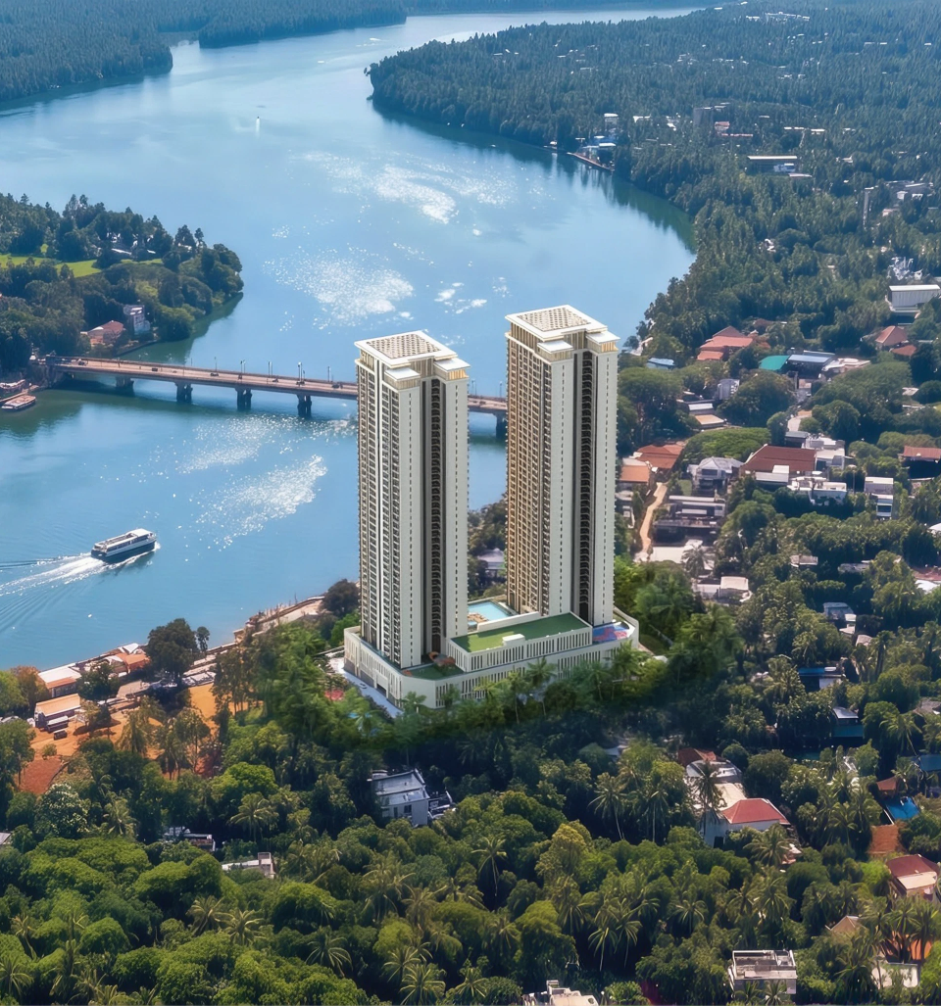
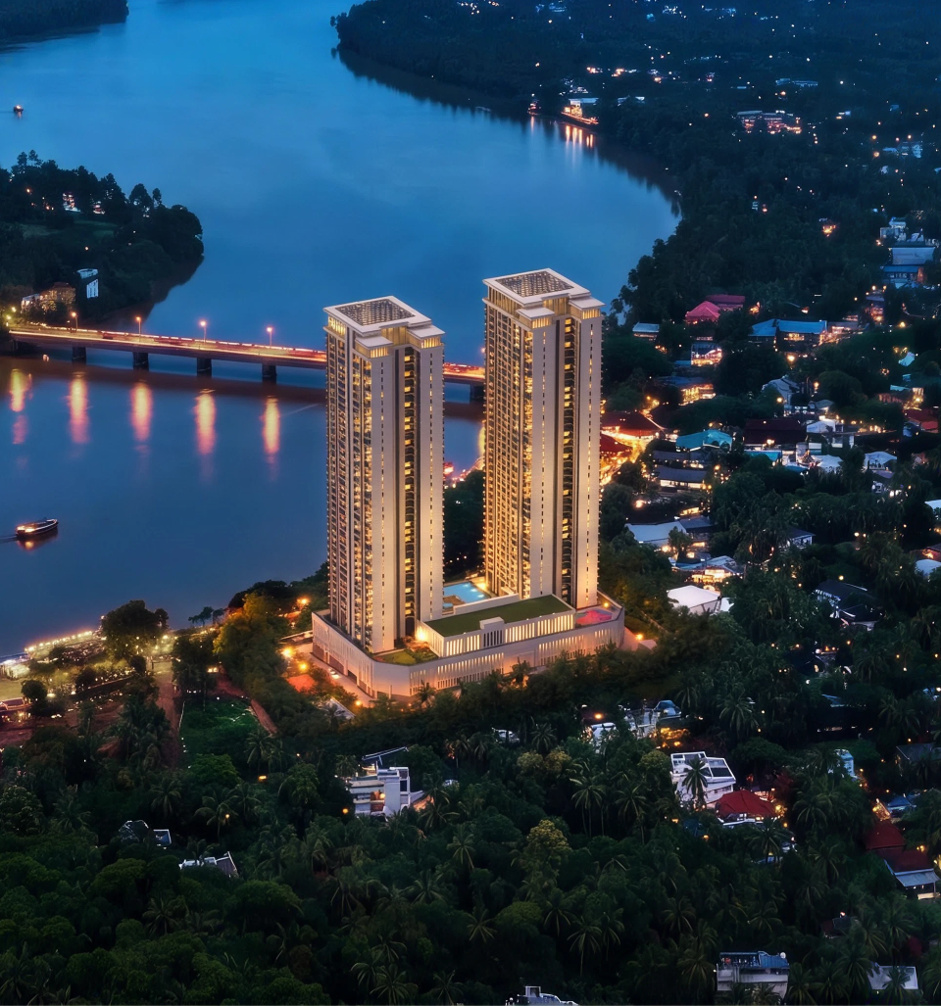
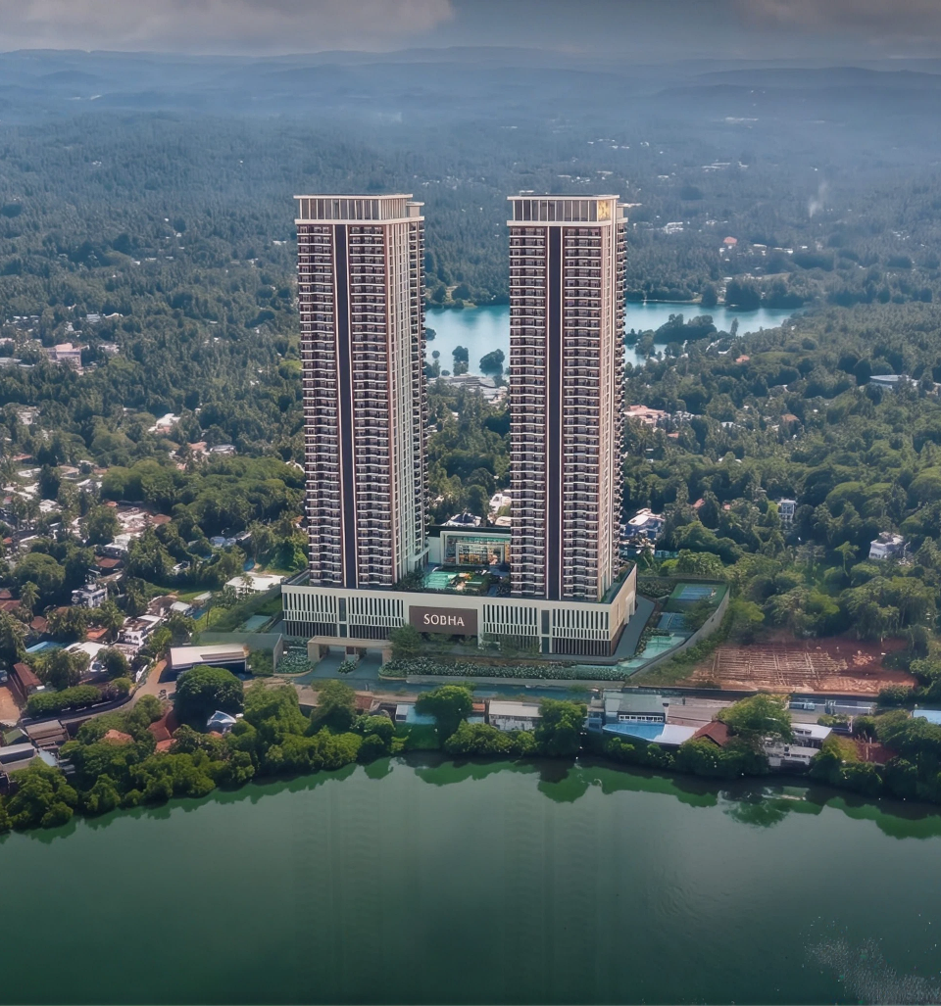
Bellevue by SOBHA is crafted for those seeking spatial freedom, quietude, and distinction. Set in Feroke, a flourishing pocket of Kozhikode, it is cocooned in unhurried calm, overlooking shimmering waters and emerald greens.
Wider tri-district stretch of Kozhikode, Malappuram, and Kannur | SH 28 (Calicut Road) | NH 66 (Kozhikode Bypass) Kozhikode City Centre | Calicut International Airport. Every convenience is within a quick reach—from leading employment hubs and reputed educational institutions to premier healthcare and dynamic retail & lifestyle destinations. Upcoming developments in and around Feroke are positioning it as a sought-after destination.
Sobha Bellevue the premium project features an iconic 45-floor riverfront tower at Feroke, Calicut, offering breathtaking views of the Chaliyar River.
Sobha Bellevue Calicut offers 3 BHK + maid and 4 BHK + maid luxury waterfront apartment configurations. Pre-launch budget ranges indicated for the project fall between ₹1 Cr – ₹2 Cr and ₹2 Cr – ₹4 Cr, with exact pricing available upon request during priority registration. Prices and availability are subject to change.
The project Bellevue is developed by Sobha Limited — one of India's most trusted real estate brands
RERA Registration No. K‐RERA/PRJ/KKD/135/2026. You can verify project details on rera.kerala.gov.in.
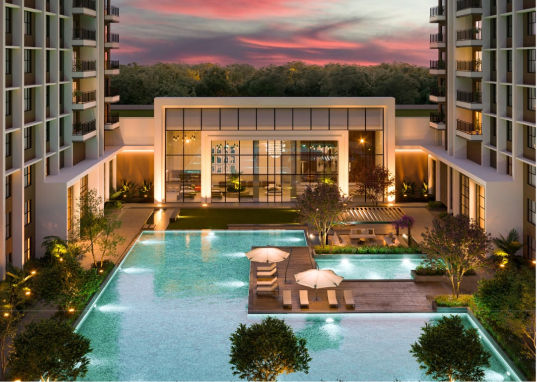
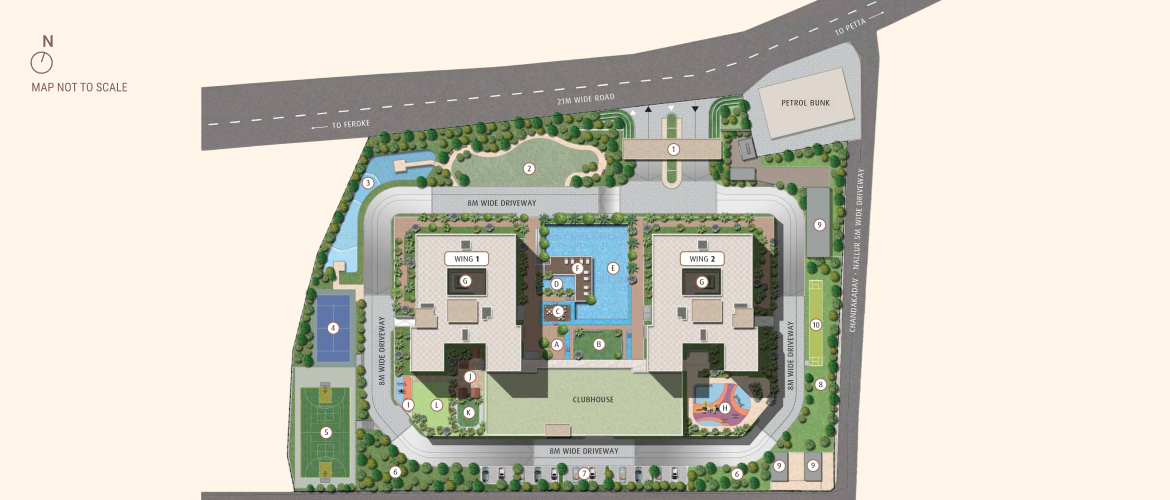
Sobha Bellevue Calicut features a grand 22,000–30,000 sq. ft. clubhouse with a fully equipped gymnasium, banquet hall, indoor games room, yoga deck, and a mini theatre. The outdoors offer active and leisure spaces, including an Olympic-size/infinity swimming pool, lap pool, pickleball and multi-sports courts, cricket pitch, landscaped podium gardens, a bio pond, and a Miyawaki forest. Additional everyday conveniences include dedicated children's play areas, seniors' gazebos, a reflexology walking path, 5-level podium parking, high-speed elevators, and 24x7 security.
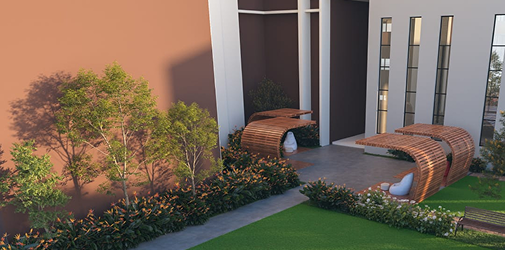
Set against the Chaliyar River, Beypore Beach, and the serene Western Ghats, Bellevue by SOBHA brings nature and refined living into harmony. Away from the city’s bustle yet well-connected to its essentials, these limited-edition 298 expansive residences offer curated experiences, enduring craftsmanship, and global perspectives.
Each home opens onto at least two balconies, framing panoramic views, while generous lift lobbies and four high-speed elevators ensure everyday efficiency.
The grand entrance, 8m-wide driveways, and dedicated resident and guest entry lanes lead to the parking facility. Designed across five levels and aligned with the site’s natural contours, it rises 17.4 m, with 62 visitor car parks and 609 resident car parks. A single entry and two exits enable smooth vehicular circulation. The driveway connects the ground level to the central parking level, offering balanced access to both upper and lower levels. Advanced fire safety systems, illuminated signage, column guards, and durable anti-skid flooring create a secure and hassle-free experience.
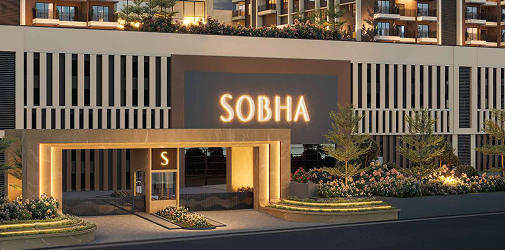
SOBHA is a testament to what happens when a dream is nurtured by unwavering determination, relentless perseverance, and an unyielding resolve to challenge convention. One man’s vision redefined quality, transforming it from an aspiration into an expectation. It stands synonymous with architectural excellence, shaped by global expertise, technological innovation, timeless craftsmanship, and commitment to on-time delivery.
At SOBHA, progress is discipline made visible through detail. With an exhaustive list of 1,456 quality checks, every handover ensures that nothing escapes the eye— from what is seen to what lies beneath the surface. This principle has translated into over 590 iconic projects across residential, contractual, non-residential and commercial domains, encompassing an impressive 154.23 million sq. ft.
For SOBHA, Kerala is a homecoming to the founder’s birthplace, where craftsmanship took root and an enduring ethos was shaped. The brand entered Thrissur’s residential market in 2008 and has since expanded to Kozhikode, Kochi, and Thiruvananthapuram—creating an extraordinary way of life.